 Manufacturer: Risen Energy
Solar PV & BIPV · Commercial roofs
Risen Converging Energy Roof – BIPV Metal Roof
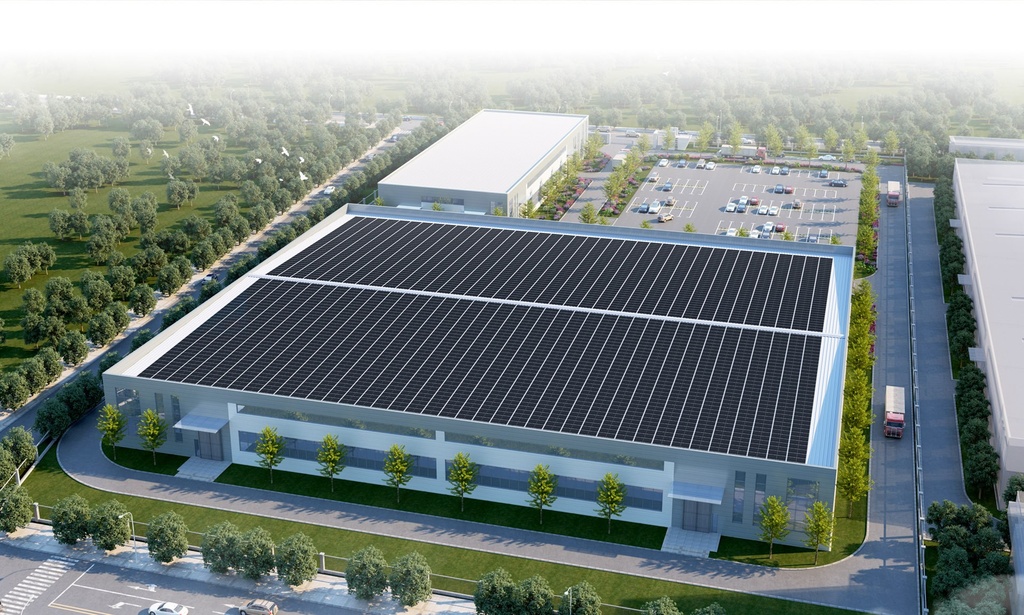
A standing-seam metal roof and a solar power plant in one system: glass-glass modules cover the entire roof without a single penetration.
Product code: SPC-PV-RIS-CER
Use case
A developer is completing a logistics and office building. Instead of laying a metal roof now and adding racked panels later, the roof itself becomes the power plant from day one.
Modules cover the whole roof surface, technicians can walk on them, and the tenant starts saving on electricity from the first day of operation.
How it works
The whole roof generates
Walkable glass-glass modules mean no service walkways are needed, so the modules can use the full roof area.
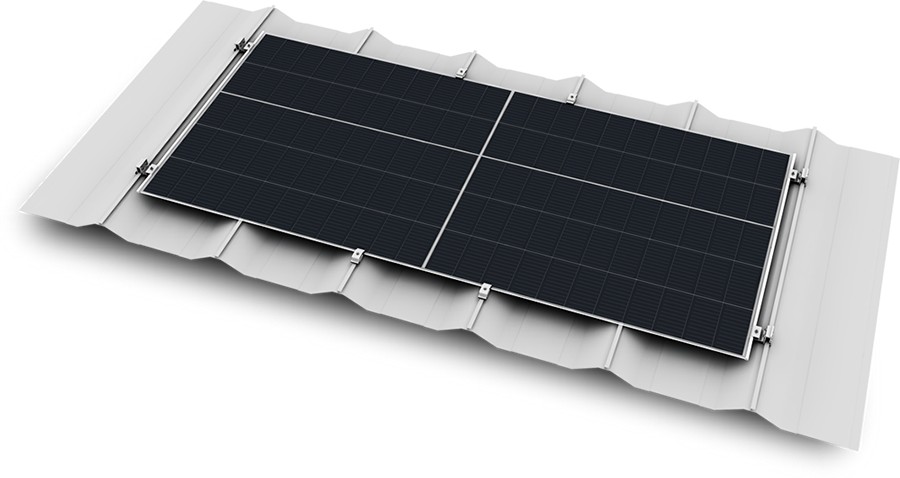
No holes in the roof
Compact clamps grip the standing seam, so the roofing is never penetrated. One installer can fix two modules at a time.
One shared lifetime
Roofing, fixings and modules are designed for the same 30-year service life, so there is no mid-life roof replacement.
Specifications
| Parameter | Value |
|---|---|
| Manufacturer | Risen Energy |
| System type | BIPV roof for industrial standing-seam metal roofs |
| Module | Glass-glass, short frame, up to 550 W |
| Mounting | Seam clamps, non-penetrating |
| Walkability | Modules can be walked on; no service walkways needed |
| Design service life | 30 years |
Manufacturer: Risen Energy Co., Ltd. Offered and supported in Poland by Space BMS sp. z o.o.
Projects with Risen products are supported together with Risen Energy’s headquarters and its office in Germany. About Risen Energy
All technical data are manufacturer declarations. Specifications may change without notice. Edition 10.2026.
How we work with you
- Site visit and roof or car-park survey.
- Yield estimate and system layout for your building.
- Structural and grid-connection check with your designer.
- Installation by qualified partners and commissioning.
Detailed technical documentation and drawings are available on request.